
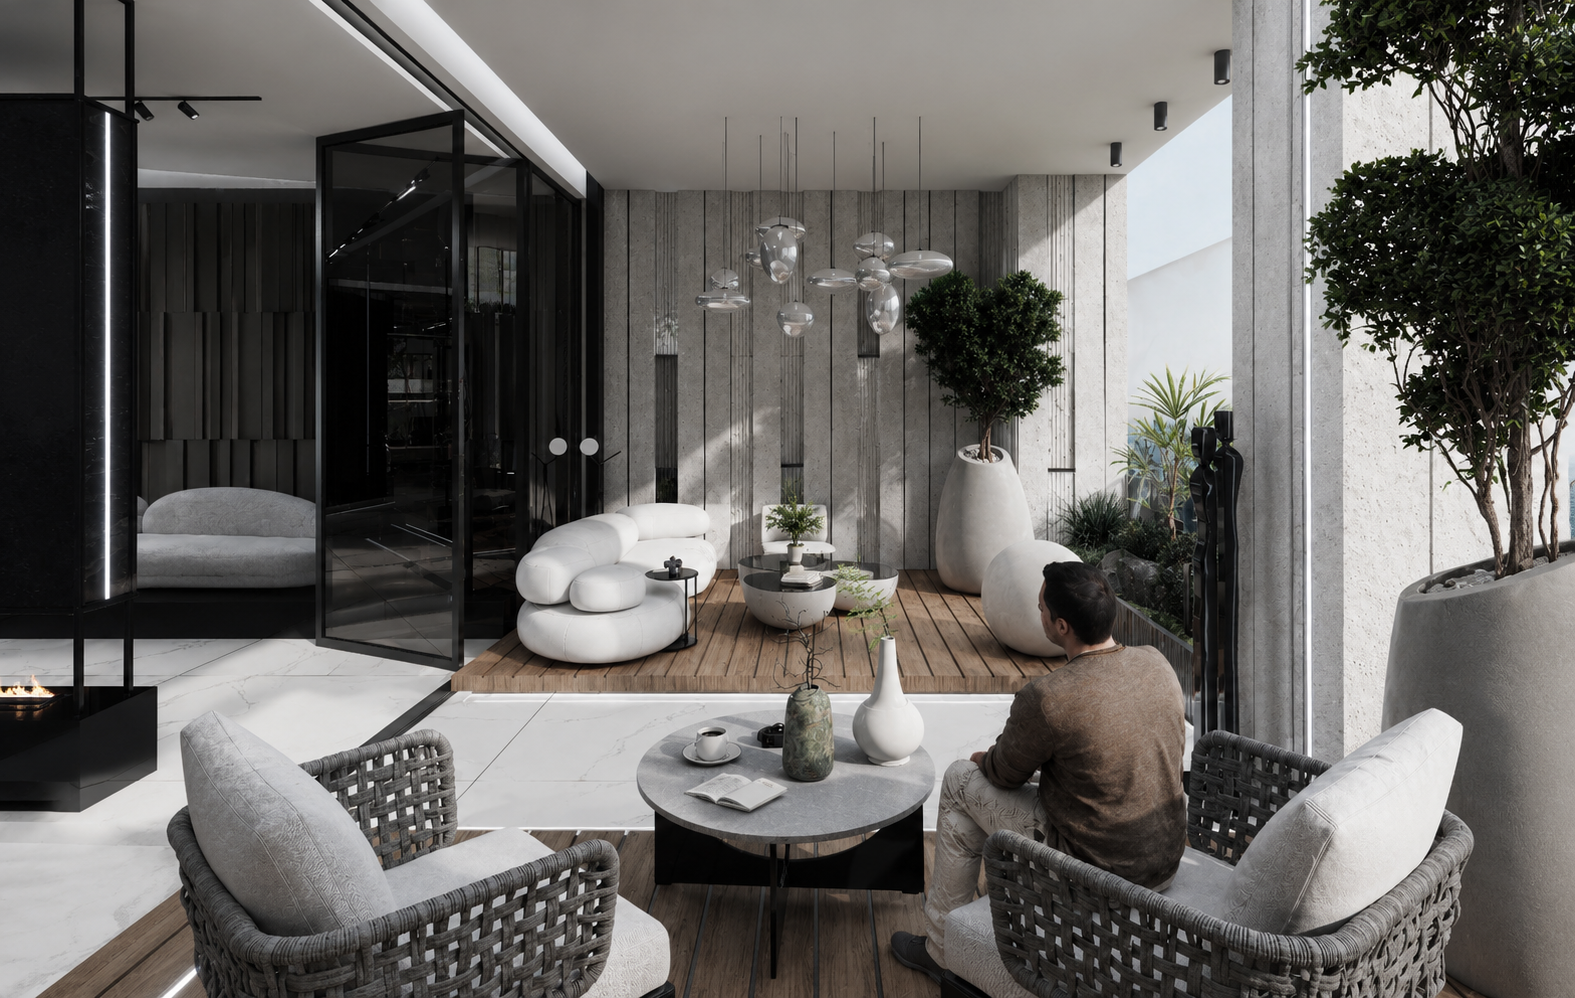
Compose the spatial experience
An interior camera should explain circulation, scale or a key relationship between elements. Wide lenses can show more of a room but may distort its proportions; a more restrained view often creates a clearer sense of presence.
Decide what the viewer should notice first, then use geometry, framing and contrast to support that hierarchy.
Foreground elements can add depth, while clean sight lines make spatial organization readable. The chosen viewpoint should feel connected to how a person might experience the room.
Let light organize the image
Natural and artificial light should work together. Daylight establishes volume and orientation; fixtures create local emphasis, warmth or rhythm. Exposure must preserve information in both bright openings and darker interior surfaces.
A strong lighting setup can be atmospheric without hiding the architecture. Shadows, reflections and illuminated surfaces should describe form rather than become isolated effects.
Build a believable material system
Credibility depends on physical relationships: texture scale, roughness, edge detail, joint patterns and how each surface receives light. Material palettes are more coherent when a few dominant finishes are supported by restrained secondary elements.
Reference images should identify intended tone and application. The same stone or timber can read differently depending on finish, panel dimensions and lighting conditions.
Style with purpose
Furniture, objects, plants and people communicate use and scale. They should reinforce the intended character and audience instead of filling empty space. Repetition, color and density need the same level of control as architectural materials.
For commercial interiors, brand identity and operational use may guide styling. For residential spaces, objects can suggest occupation without making the scene feel staged.
Keep a series visually connected
Multiple images should share a coherent material palette, exposure, color balance and level of activity. Each camera can reveal a different idea while still belonging to the same project story.
Approving cameras first, then materials and light, creates a clear feedback path and reduces contradictory revisions across the set.
See the Bookan Lobby project for a related interior case study.
Explore interior visualization ↗